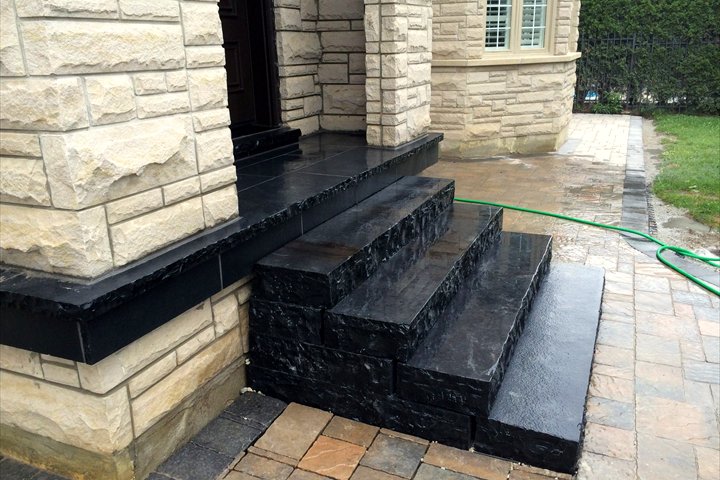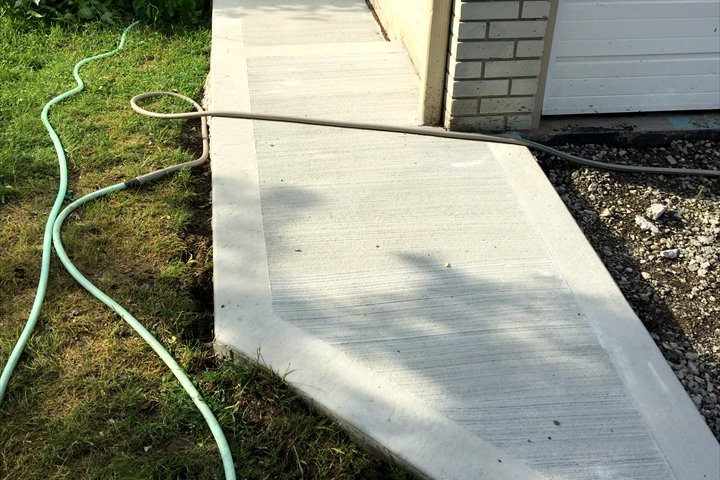
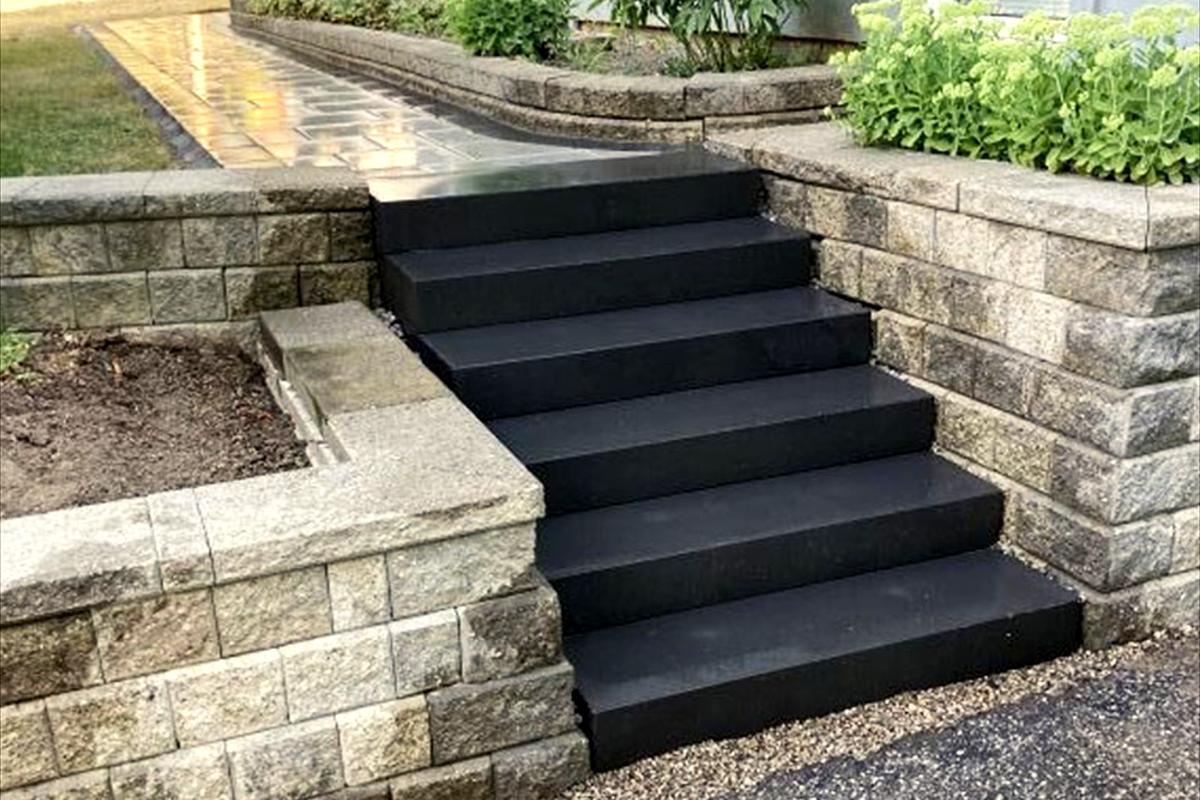
A retaining wall holds soil at two different heights: a raised garden bed, a flat lawn cut into a slope, or a driveway set lower than the yard beside it. If rain washes soil onto your walkway, the lawn is too steep to mow, or you want a level patio where the ground falls away, a wall is usually what solves it. We build retaining walls and garden walls in segmental wall block with capstones in Vaughan, including Woodbridge, Maple, Kleinburg and Concord, and in Richmond Hill, Aurora, Newmarket, King City, Markham, Toronto, Mississauga and Brampton.
Garden walls and walls that hold back a slope
Both are built from the same block, but they do different jobs, and the job decides how much of the wall goes into the ground.
- Garden and planter walls. A low wall around a flower bed, a raised vegetable bed or a tree. It mostly shapes the yard, but still needs a firm base and a way for water to leave.
- Walls that hold back a slope. Where ground is cut away for a lawn, patio or driveway, the wall carries the soil above it and everything on that soil: a fence, a shed, a parked car, the snow shovelled off the driveway. A wall twice as tall holds back far more than twice the weight.
Terracing a sloped yard
On a steep yard, two or three shorter walls with level beds between them often work better than one tall wall. Each wall holds back less soil, and the beds give you somewhere to plant or sit.
Spacing is the part people get wrong. A terrace wall built too close behind the one below adds its weight to the lower wall, so the pair behaves like one tall wall. Leave a bed wide enough that each wall carries only its own soil, and wide enough to kneel in while you weed.
Why retaining walls fail
A wall rarely fails because the block breaks. It fails because something behind it or under it moved.
- Water pressure behind the wall. Wet soil is far heavier than dry soil, and water trapped behind a wall pushes on every course. A downspout emptying behind the wall, or backfill of the same clay that was dug out, is the usual source.
- A poor base. A wall set on soft soil or loose fill, or with its first row sitting on the grass, settles unevenly. One section drops, the block above it cracks or tips, and the wall starts to lean.
- Frost. Much of York Region and Peel sits on silty, clay-bearing glacial tills that drain slowly and are frost-susceptible. Soil that stays wet behind a wall swells when it freezes and nudges the block outward a little each winter.
- Weight at the top. A driveway or parked car close behind a wall adds load it may not have been built for, and tree roots push harder as they thicken.
How we build a retaining wall
Every step in the build answers one of those causes.
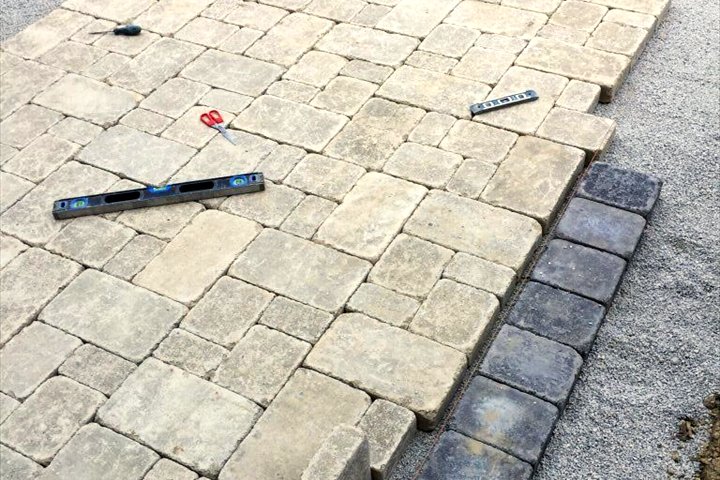
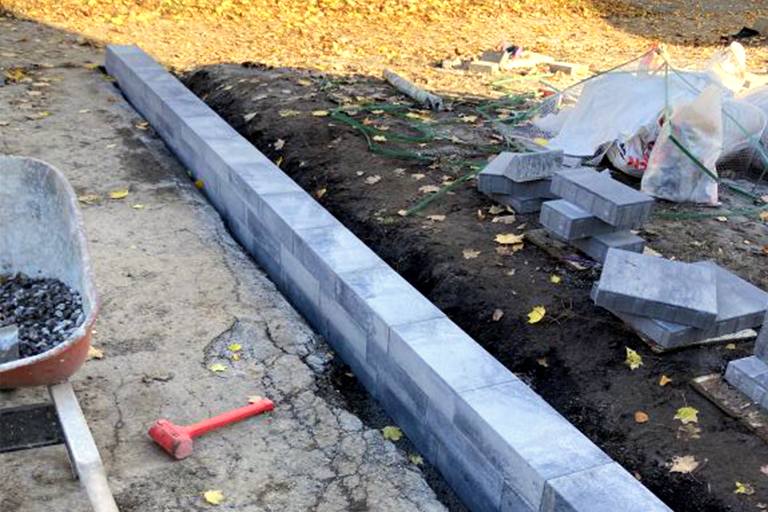
- Trench and compacted base. Once underground utilities are located, the trench is dug deep enough for the first row of block to sit below ground. The soil at the bottom is compacted, and a gravel base is built and compacted on top of it, level along the whole run. Its depth depends on the wall's height and is shown on your written estimate.
- Base course below grade. The first row of block is set into the trench, below the finished ground, so the bottom of the wall can't kick out. It is levelled block by block, since every course above follows it.
- Clear drainage stone behind. As each course goes up, clear stone fills the space directly behind the block, so water soaking into the slope drops through the stone and out at the base instead of building up against the wall.
- Geotextile where soil meets stone. Black geotextile fabric separates the drainage stone from the soil behind it, so fine clay can't wash in and clog the stone.
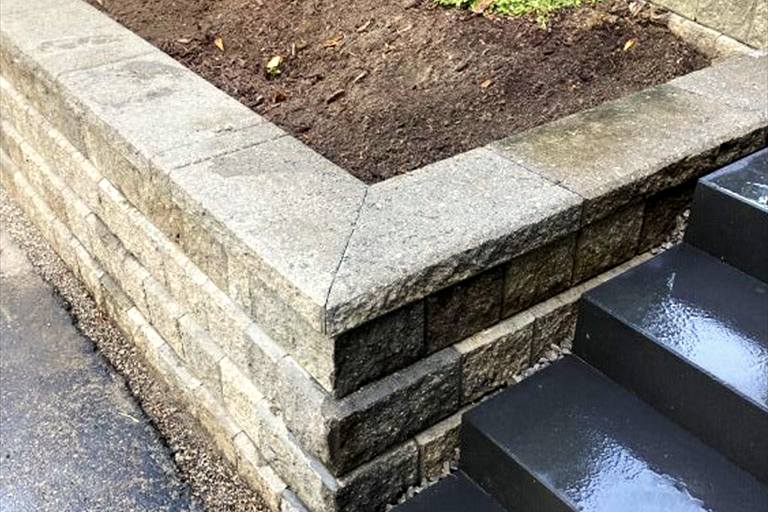
- Courses set back and capped. Each row of block sits slightly behind the one below, so the wall leans gently into the slope. The capstones are glued down with an outdoor adhesive made for wall block.
Taller walls hold back a great deal of weight and are built for it from the bottom up, often with layers of reinforcing grid laid back into the soil behind the block. At the site visit we measure the slope and set out what your wall needs.
Wall block and capstones
- Face. A split, rough face looks like quarried stone. Tumbled block has softened, aged edges. A smooth face suits a modern house.
- Size. One block size in straight rows gives a clean, even wall. Mixed sizes give a stacked-stone look that suits a long run.
- Colour. Choose it with the house in view. A wall that picks up one colour from the brick or stone on the front looks like it was always part of the property.
- Capstones. The cap is the part people touch, sit on and set flowerpots on. A slight overhang sheds rain off the face, and a wide, smooth cap at seat height turns a low wall into a bench.
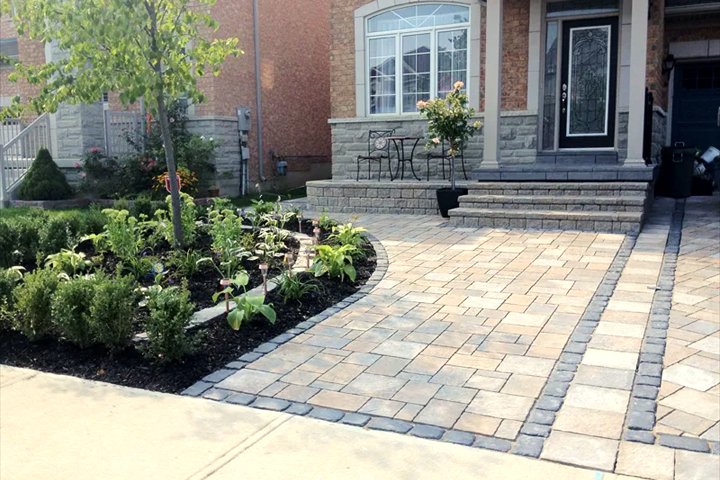
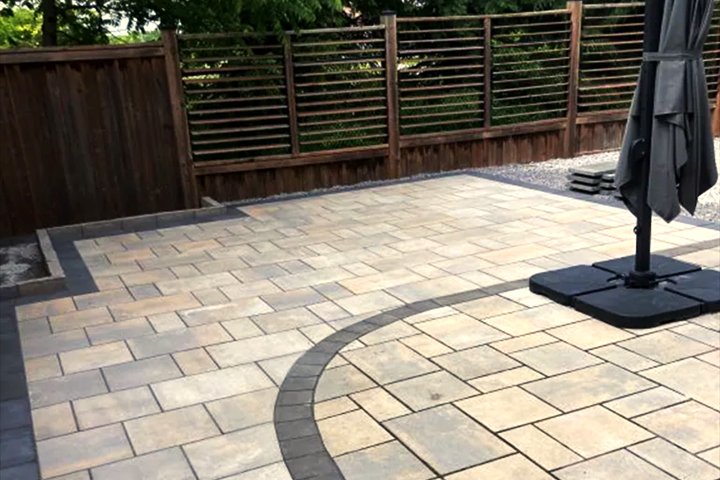
Beside interlock, the block can come from the same colour range as the pavers, or the caps can match the paver border so the wall and the surface read as one design.
Walls with steps, driveways and patios
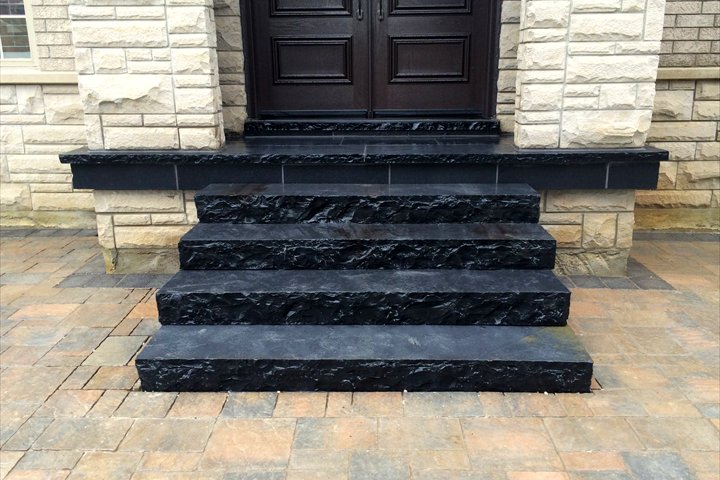
- Steps built into a wall. Where a wall crosses a slope you walk up, steps in matching block and capstones make the wall and stairs one piece, with every riser the same height. Step layout is covered on our interlocking steps page.
- Beside a driveway. A wall along a driveway takes car weight close to its top and every pile of shovelled snow, so it is built for that load, and the driveway's slope sends water past the end of the wall. See interlock driveways if the driveway is being redone too.
- Around a patio. A wall can hold back the slope so a level patio fits into a hill, or a low seat wall can close in one side. Planning the patio itself is covered on interlocking patios.
When an old wall needs rebuilding
Walk the length of the wall and look for:
- The top leaning out past the bottom, or a bulge partway along.
- Cracked or split block, especially a crack running up through several courses.
- Caps that have slid, lifted or fallen off.
- Soil washing out through the joints or from under the base after rain.
- A section sitting lower than its neighbours.
- Soft or rotting wood in an old railway tie or landscape timber wall.
A loose cap on an otherwise straight wall is a small repair: clean it and glue it back. A lean or a bulge means soil or water behind the wall has moved it. Pushing the face back won't last while the cause is still there, so the wall comes down far enough to fix what is behind it.
Retaining wall quotes in Vaughan and nearby
Every wall is priced after we measure it on site. What moves the price:
- Height and length. More wall means more block and digging, and a taller wall also needs a deeper base, more block and stone, and sometimes reinforcement.
- Access. A machine that can reach the spot moves soil and block quickly. A backyard behind a narrow side gate means more work by hand.
- Steps, curves and corners. Each needs cut block and slower setting.
- Digging and removal. How much soil comes out, and whether an old wall of block, timbers or concrete has to be taken away first.
- The block and cap you choose. Faces, sizes and colours vary in price.
For a free written estimate, send these through the contact page or the form on this page:
- Photos of the slope or the old wall from the front and both ends.
- Its rough length, and its height at the tallest point.
- What sits above it, and where the downspouts empty.
- The width of your side gate, if the wall is in the backyard.
- Any steps, lighting or patio you want built with it.
Our office is in Vaughan, so measuring a wall in Woodbridge, Maple, Kleinburg or Concord is a short trip. Paving Canada is fully licensed and insured, and your estimate sets out the base, the drainage behind the wall and the block and cap you picked.