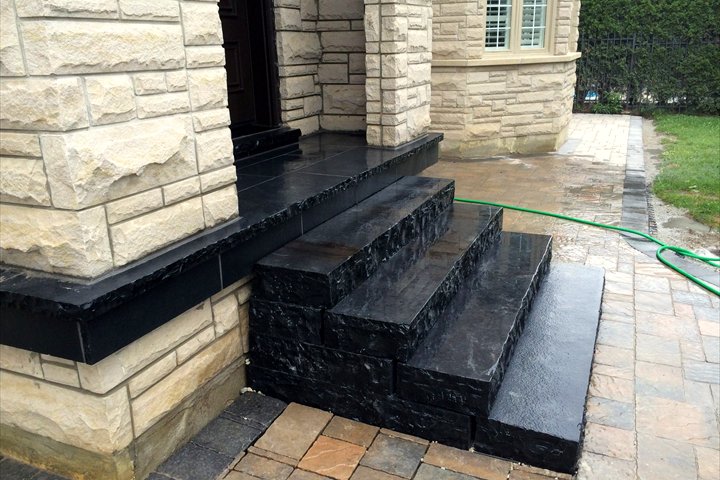
Interlock steps are front steps built from solid pieces, either large precast slabs or wall block capped with coping, stacked on a compacted gravel base. Nothing is poured on site. People choose them for a front entrance because they can match the pavers on the driveway or walkway, because one piece can be lifted and reset if it ever moves, and because wide slab steps make a front door look generous. We build interlock steps and porch landings from our office in Vaughan, for homes in Woodbridge, Maple, Kleinburg, Concord and the towns around them.
Types of interlock steps
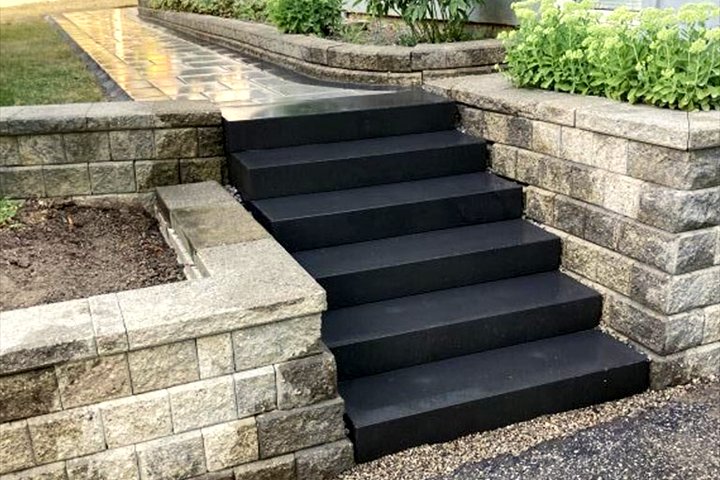
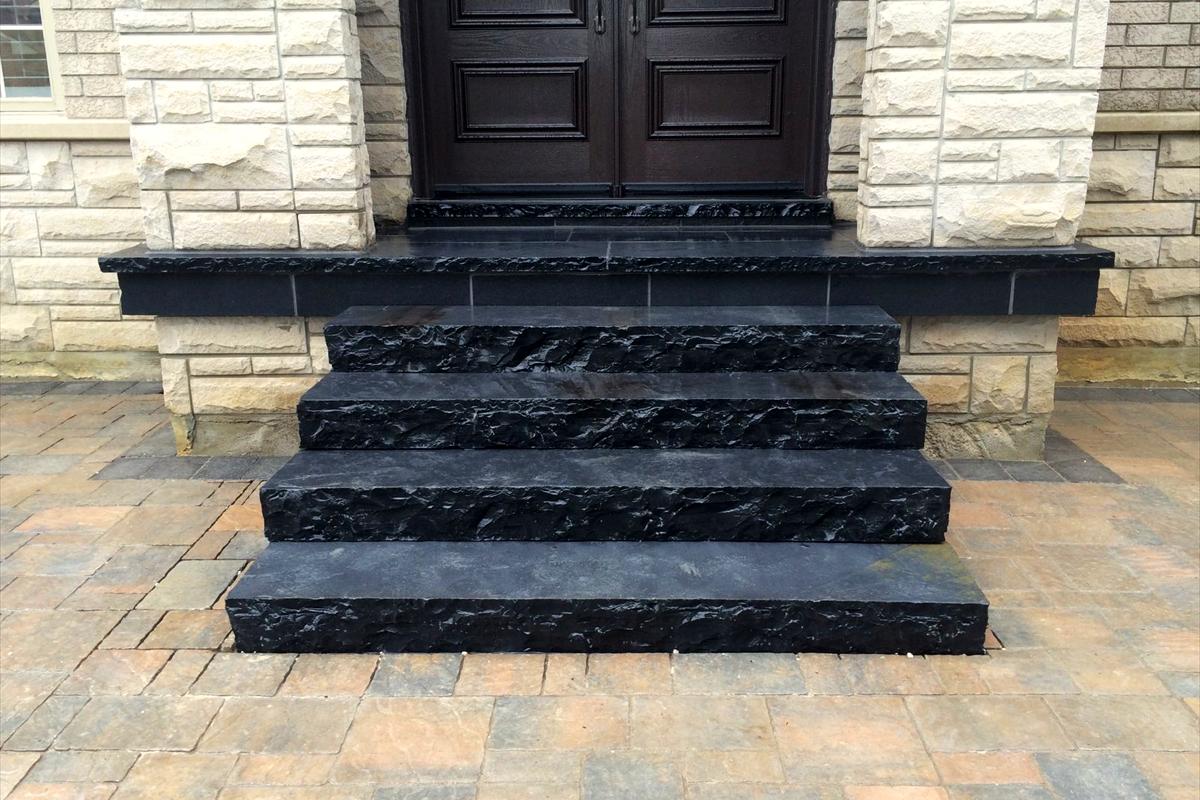
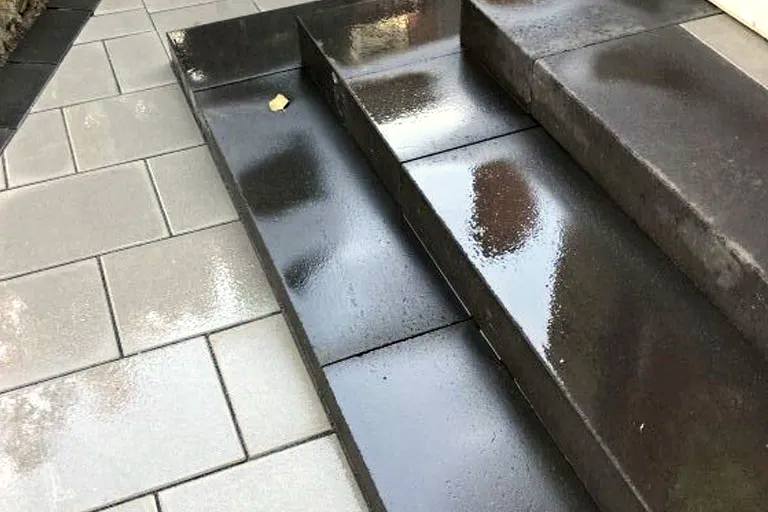
- Precast slab steps. Each step is one thick concrete slab, often as wide as the walkway. Wide charcoal slab steps in front of a light paver walkway are a popular look: few joints, a clean face and a solid feel underfoot.
- Block and coping steps. The front of each step is wall block and the tread is capped with coping or a slab. This suits steps that turn a corner, steps with planters beside them, or any shape one slab can't give.
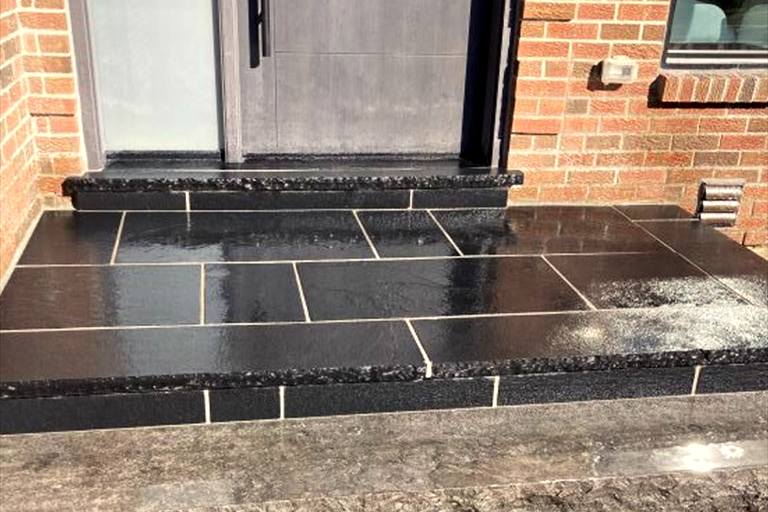
- Steps wrapped into a porch. The landing becomes a raised platform faced with wall block, filled with compacted gravel and topped with slabs or pavers, with steps down the front or around two sides. A small stoop turns into a porch with room for a bench.
- Steps built into a retaining wall. Where the front yard climbs toward the house, the steps run up through a retaining wall that holds the soil on each side, and the wall and steps share one plan for water.
Planning the rise, the landing and the width
- Even risers. The height from the ground to the door sill is divided into equal steps. The foot expects the same height every time, so one riser a little taller or shorter than the rest is the one people trip on.
- A comfortable run. Outdoor steps feel best a little lower and deeper than indoor stairs. A deep tread takes a whole winter boot, and a low riser is easier on children and anyone carrying groceries.
- A landing below the sill. The landing sits a little below the door sill, so rain and meltwater run away from the door instead of under it. Make it big enough to step back as a storm door swings out.
- Width. Two people should be able to walk up side by side, and a sofa or a fridge should fit with someone on each end.
- Where the water goes. Each tread leans very slightly toward its front edge, and the landing falls away from the house. A downspout emptying beside the steps soaks their base and ices the treads, so it usually gets an extension.
The base, and why steps settle without one
Steps put a lot of weight on a small patch of loose fill beside the foundation, pushed back after the basement was dug. Set straight onto it, they sink at the front and tip away from the door, and the gap at the wall lets in water. Interlock steps get a base of their own, under the whole footprint of the steps and landing:
- Compacted soil. Soft or loose fill is dug out and the ground under it is compacted.
- Black geotextile fabric. It keeps the soil from working up into the gravel and helps water drain away.
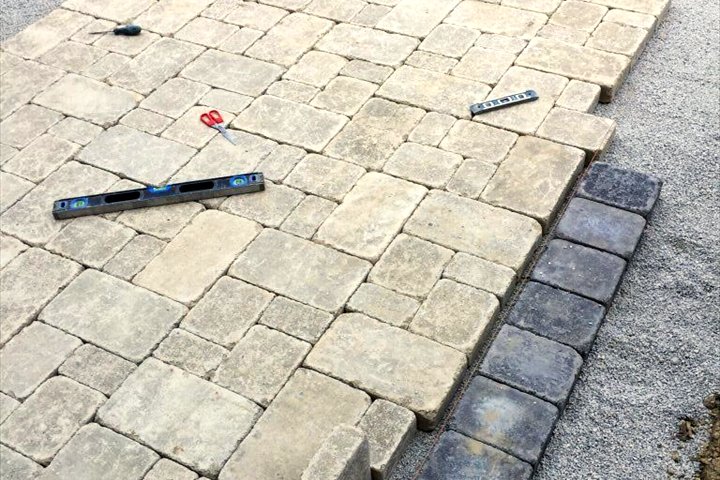
- 3/4 inch clear gravel. Compacted in lifts of 1 to 2 inches, so the base is firm all the way down and water drains through it.
- A buried first course and a drained core. The bottom row sits partly below the finished ground so the foot of the steps can't slide. Behind the block faces, the steps and landing are filled with clear gravel compacted the same way, so water drains down and out.
The core matters because block steps rarely fail from a soft spot under the surface. They fail when water held behind the block freezes, swells and pushes the faces out of line. Caps and slab treads are fixed down with an adhesive made for concrete, so they don't rock.
Matching your pavers and planning a railing
- Contrast or blend. Dark slab steps against a light walkway frame the door and make every step edge easy to see at night. Steps that pick up the driveway border colour tie the front of the house together.
- Texture for grip. Choose slabs or coping with a textured surface for the treads. Smooth, polished finishes look sharp in a display yard and turn slick in freezing rain.
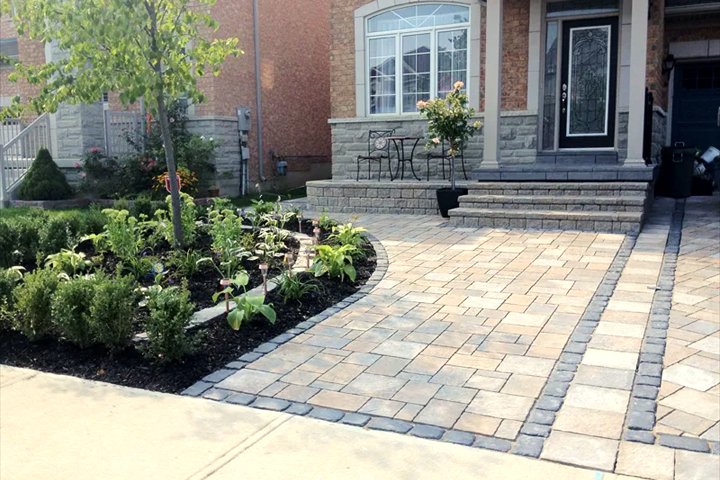
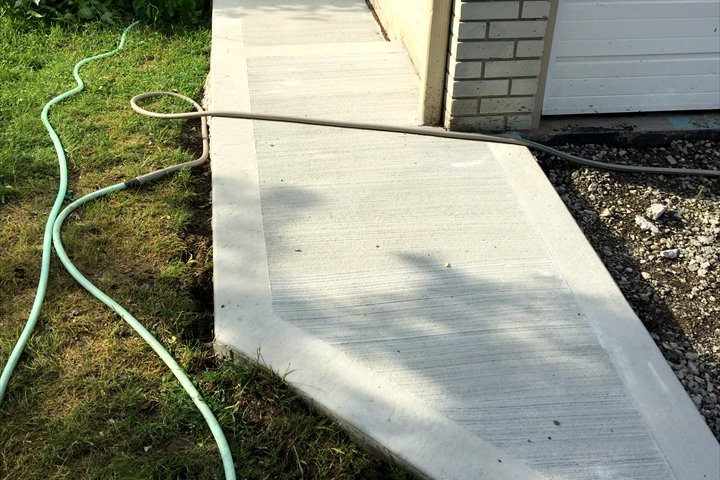
- One job. When the steps, the walkway and an interlock driveway are built together, the bottom step and the walkway meet at the right height and one slope carries water away. Front walks and side paths are covered on the patios and walkways page.
If a railing is going on, its post positions are planned before the steps are built. Each post has to land on solid material with room around its anchor, never on a joint or the thin edge of a cap, and clear of the door swing. Our aluminum railings and glass railings can be priced on the same estimate as the steps.
Replacing old precast or crumbling poured steps
Plenty of older homes around the GTA have a one-piece precast step unit at the front door, or poured steps flaking and crumbling at the edges. Both tend to sink and lean away from the house. The old steps come out with the loose fill under them, and the new ones go up on a fresh base, measured to the sill. With no standard unit size to fit, they can be wider than before or lead to a bigger landing. Old steps that sank often hide a height difference, so the new set may need one more step.
Interlock steps or poured concrete steps
We build both, and each suits a different entrance.
| Question | Interlock steps | Poured concrete steps |
|---|---|---|
| Look | Slabs, block and coping in colours that can go with your pavers. | One surface: broom finish, stamped or exposed aggregate. |
| Shape | Best for straight runs, wide steps and square landings. Curves take cut block. | Almost any shape, including curves and a full porch. |
| If something moves | Lift the slab or cap, correct the base, set it back. | A crack or a sunken step usually means breaking out and pouring again. |
| Upkeep | Joints kept filled; a loose cap is glued back down. | No joints on the treads. Watch for flaking after salty winters. |
Interlock tends to fit better when the house already has an interlock driveway or walkway, or when you want wide slab steps. Poured concrete suits a curved or unusual entrance, and how it is formed and finished is on the concrete steps page.
Winter care for interlock steps
- Shovel with plastic. A plastic blade clears the treads without chipping their front edges. Keep the driveway snow pile away from the steps, so its meltwater doesn't run across them and freeze overnight.
- Go easy on salt. Salt is hard on every concrete product, slabs and block included, because it draws water into the surface before the next freeze. Use as little as does the job, and grit when you only need grip.
- No metal on the ice. Chipping ice off a cap edge with a metal tool breaks the edge before the ice.
- Walk the steps after the thaw. A cap that rocks or a step that has dropped is easy to reset while it is small. See interlock repair for lifting and resetting interlock that has sunk.
Price and quote for interlock steps in Vaughan
Every set of interlock steps is priced on its own, and the free written estimate breaks the price into its parts. What moves it:
- Height, width and landing size. The rise to the door sill sets the number of steps, and wider steps or a bigger porch take more material and base.
- Slab or block. Large precast slabs and block with coping are priced differently, and colours and textures vary.
- Shape and removal. Corners and curves mean more cutting, and old steps have to come out and be hauled away first.
- Access. Heavy slabs are set with a machine, so a narrow side yard or a door far from the street changes how they get there.
- Extras. A railing, a new walkway or a retaining wall beside the steps.
Besides Vaughan, we build interlock steps in Richmond Hill, Aurora, Newmarket, King City, Markham, Toronto, Mississauga and Brampton. For a quote, use the form below or the contact page and include:
- A photo of the entrance from the street and one from the side.
- The height from the ground at the bottom to the door sill, measured straight up.
- What is there now: precast steps, poured concrete, old interlock or bare ground.
- Any railing you want, and any change planned for the walkway or driveway.
We measure on site, then send the estimate in writing so you know how your steps will be built before anything comes out.