Concrete steps take more punishment than any other concrete around a house. They carry every trip in and out, often sit under a roof edge, and get salted all winter. When they crack, sink or lean away from the front door, the repair that lasts is usually new concrete steps, formed and poured in place to fit your entrance. We build front steps, concrete porches and landings for homes in Vaughan and across York Region, Toronto and Peel.
Why concrete steps fail
Failing steps nearly always show one of four problems, and they tend to arrive together.
- Settling. Front steps sit against the foundation, on soil that was dug out when the house was built and pushed back in afterwards. That fill keeps settling for years, and steps set on it without a compacted base sink and tip as they go.
- Water behind the steps. Once a gap opens at the wall, rain and snowmelt run into it, soften the soil underneath, then freeze and push. Each season opens the gap a little wider.
- Salt and freeze-thaw. Salt draws water into the treads. When it freezes, the surface flakes and the front edges crumble. Steel sitting too close to the surface rusts, swells and breaks pieces away.
- Separation from the house. The house sits on deep footings and stays put. Steps that sink or heave move away from it, so the top step drops below the door sill and the landing slopes back toward the wall.
Repair or replace your front steps
A repair can make sense when the steps are still level, still tight to the house and still the right height at the door. A hairline crack that hasn't moved, or a small chip on one edge, falls into that group.
Front steps replacement is the better call when the steps have sunk, tipped or pulled away, when the treads are flaking across their whole surface, or when steel is showing. Surface work can't reach the real cause, which is usually the soil underneath, and a topping poured over old treads leaves the top riser taller than the rest.
At the site visit we look at the gap at the wall, the slope of each tread and the height at the door, then say which way we would go and why.

How new poured concrete steps are built
The order of work is what keeps poured steps level. Concrete stairs to a side door or basement walkout are built the same way.
- Removal. The old steps are broken out, along with any soft fill underneath, so the new steps don't inherit the old problem.
- Base. New steps go on compacted granular stone, or on footings taken down deep enough that frost can't lift them, depending on their height and what they connect to. Your estimate says which.
- Forms. Braced wood forms set the width, the shape and every riser. A strip of joint material goes against the foundation so the steps and the house can each move without cracking the other.
- Reinforcement. Steel runs through the steps and the landing, held up off the base so it sits well inside the concrete, back from the surface where salt and water reach.
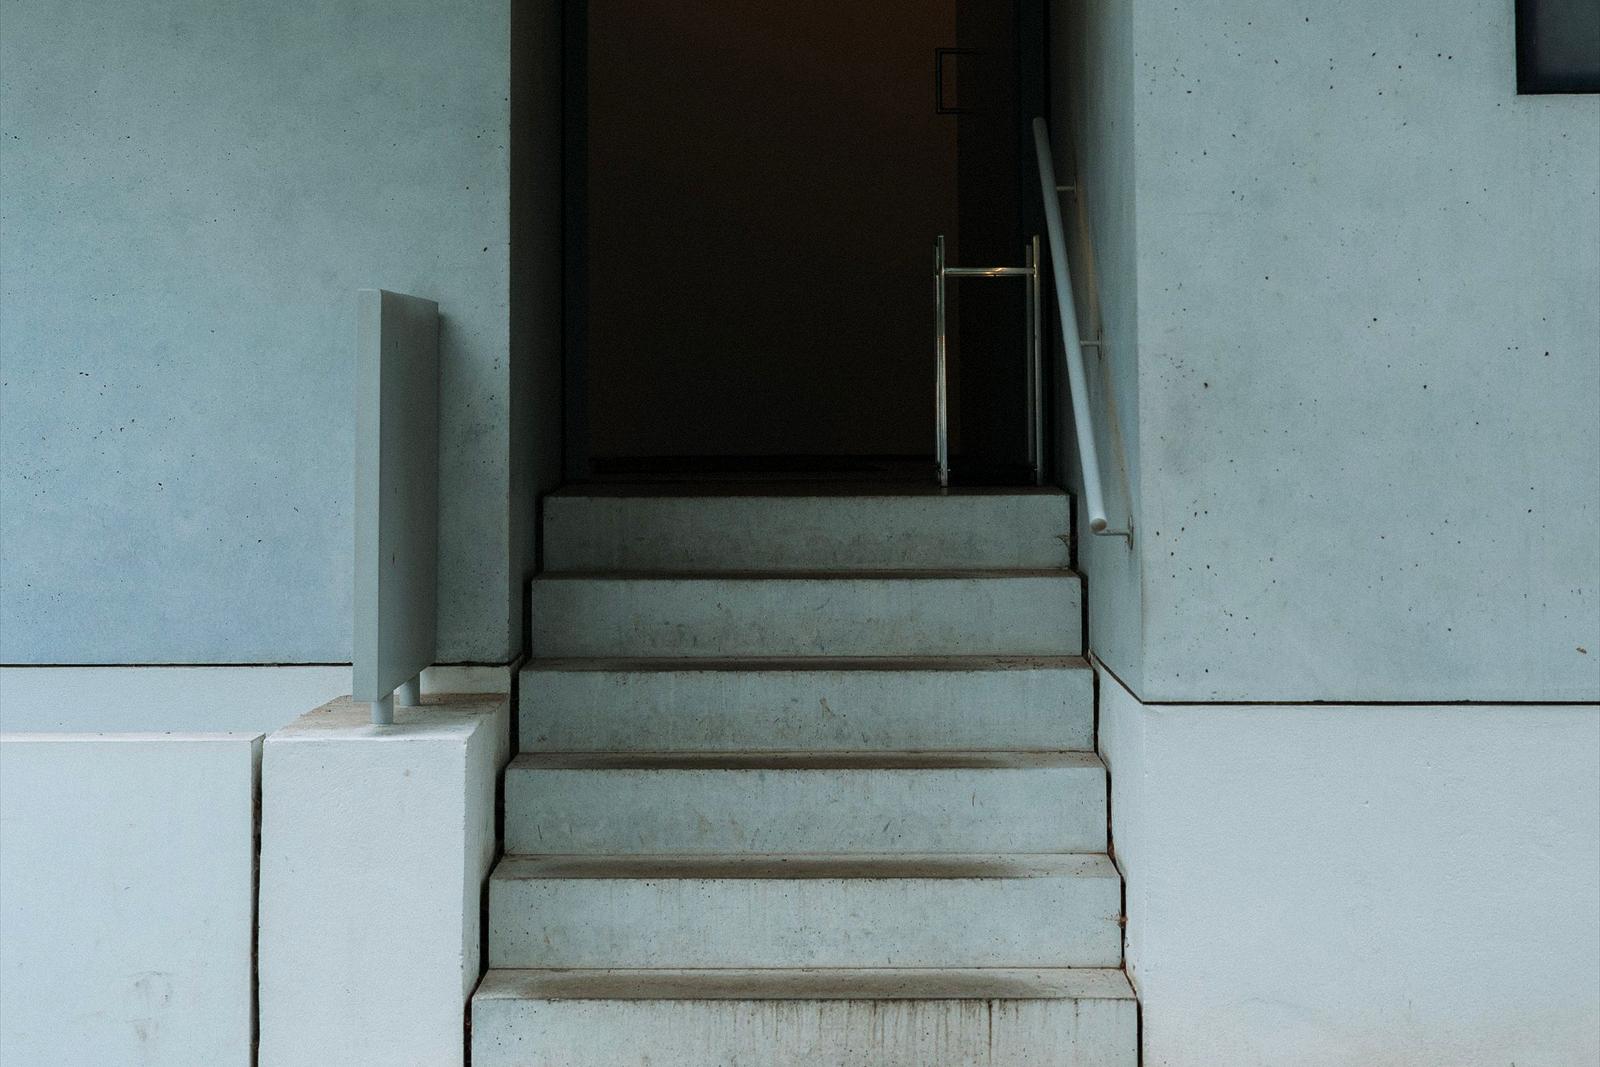
- Riser and tread layout. The full height from the walkway to the door sill is divided into equal risers, so no single step catches a toe. Treads are deep enough for a whole foot, and the top landing is big enough to stand on while the storm door swings open.
- A slight fall on each tread. Every tread drops a little toward its front edge so water runs off instead of freezing in a puddle. The landing falls away from the door for the same reason.
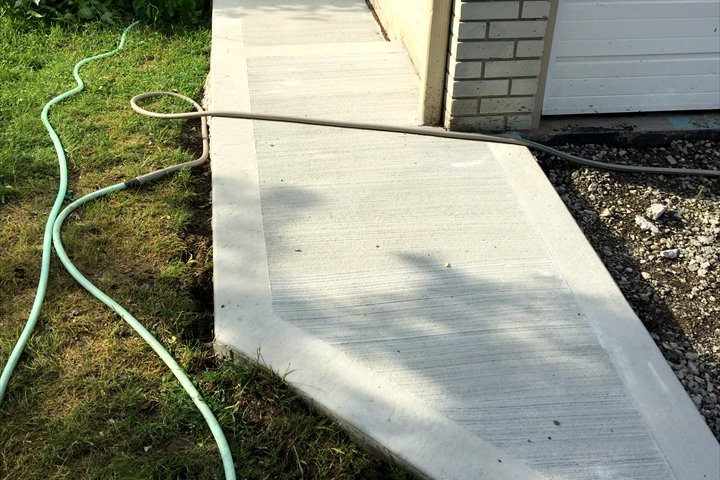
- Finish for grip. Treads get a broom texture drawn across the direction you walk, and the edges are rounded with a hand tool so they are less likely to chip.
Concrete porches and landings
A concrete porch is a large landing, and its size changes how it is built. A small landing can sit on compacted stone like the steps below it. A bigger porch usually gets walls around its edge, filled with compacted material and topped with a reinforced slab, so it can't settle at one corner.
In many older houses around the GTA, the front porch is also the roof of a cold room in the basement. If water drips into that room, the porch slab above is the usual cause. That is a different job from steps on stone, so mention a cold room when you ask for a quote.
Finishes and railings for concrete steps
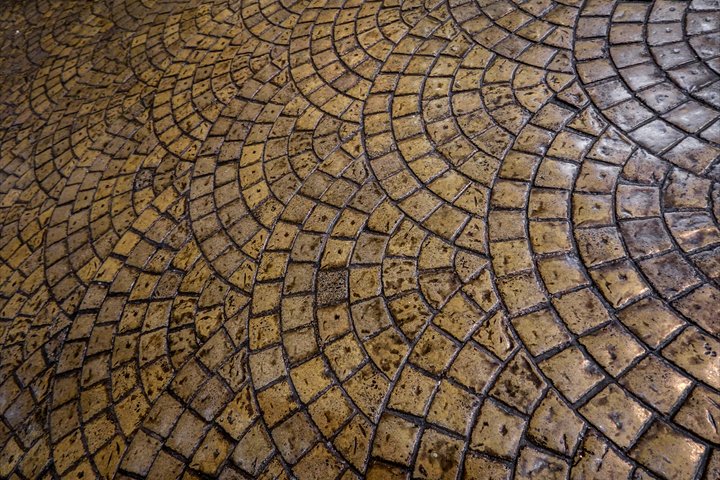
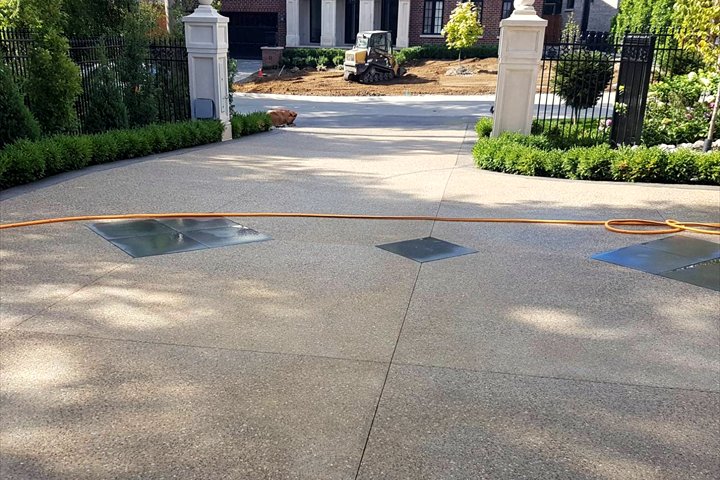
A broom finish is the standard for steps because it grips in rain and snow. Exposed aggregate grips well too, and suits shaded steps that stay damp. Stamped concrete looks good on a porch or landing, but its surface is smoother, so a common approach is to stamp the landing and keep the treads broomed. The same finishes are used on driveways, walkways and patios, described on our concrete page.
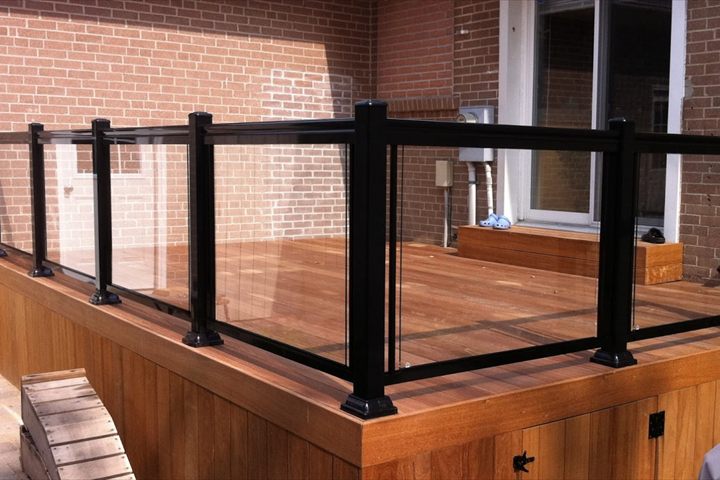
If the steps will have a railing, decide on it before the pour. A post needs solid concrete around its anchor, and one drilled too close to an edge can crack the corner off. When the railing is known early, the steps are laid out with room for the posts. We install aluminum railings and glass railings, so the steps and the railing can be planned as one job.
Precast vs poured concrete steps
Precast steps are cast in a plant and set in front of the door in one piece by a machine. They can work where a standard size happens to fit. We pour steps on site, and this is how the two compare.
| Question | Poured in place | Precast |
|---|---|---|
| Fit to your door | Built to your exact height, so every riser is even. | Comes in set heights. The top step may not line up with the door sill. |
| Shape and size | Any width, curves, wrap-around steps, a large landing or a full porch. | Mostly straight runs with a small top landing. |
| What it sits on | A base or footings built for that spot. | A compacted base. It settles like any step if that base is poor. |
| Finish | Broom, stamped or exposed aggregate. | The factory finish, with little choice. |
| Railing posts | Laid out for the railing before the pour. | Anchored into whatever edge the unit has. |
Winter care for concrete steps
The first winter is the hardest on new steps. Use sand or grit for traction instead of salt: salt and most de-icers pull water into the surface, and the freeze that follows flakes it. Keep anything containing ammonium off the concrete entirely, which includes some fertilizers and some de-icers. Shovel with a plastic blade and never chip ice off the edges with a metal tool, since the front edge of each tread breaks most easily. And don't pile driveway snow against the steps, where it melts by day and refreezes on the treads at night.
Getting a quote for concrete steps in Vaughan and nearby
We build concrete steps in Vaughan, Woodbridge, Maple and Thornhill, in Richmond Hill, Aurora and Newmarket, and across Toronto and Peel. For a free written estimate, send us:
- Photos of the steps from the front and from each side, plus a close-up of where they meet the house.
- The number of steps, their rough width, and the height from the walkway to the door sill if you can measure it.
- The size of the landing or porch, and whether there is a cold room under it.
- Any railing you want, and the finish you have in mind.
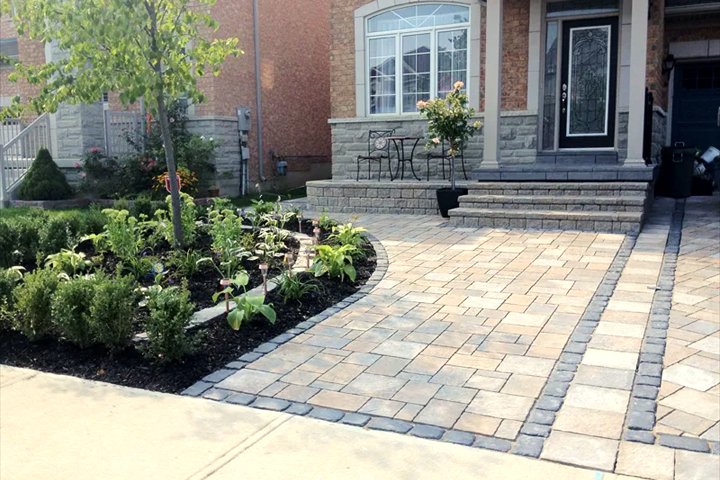
- Anything else changing at the same time, such as the walkway or driveway. If you would like pavers for the walkway, see interlocking.
Send it through the form below or our contact page. The estimate sets out the base, the reinforcement, the finish and any railing, so you know how your steps will be built before anything is broken out.